University of Iowa Health Care North Liberty Campus
North Liberty, Iowa
University of Iowa Health Care
December 2024
468,263
468,263
Square Feet
36
Beds
5
Story
Summary
Aptitude led integration and delivery of critical technology systems for the new University of Iowa Health Care North Liberty Campus, creating a connected foundation for clinical care, operations, and patient safety. The team managed structured cabling, network infrastructure, security systems, nurse call, DAS, RTLS, CATV, and emergency communication systems, coordinating closely with clinical staff, the project team, and campus-wide stakeholders, as well as integrating to building automation, lighting controls, shades, and Epic EMR system through Rauland Responder 5 nurse call system and pillow speakers. Project priorities included scalability, reliability, and long-term flexibility to support the facility’s expanding orthopedic and emergency care services.
The Challenge
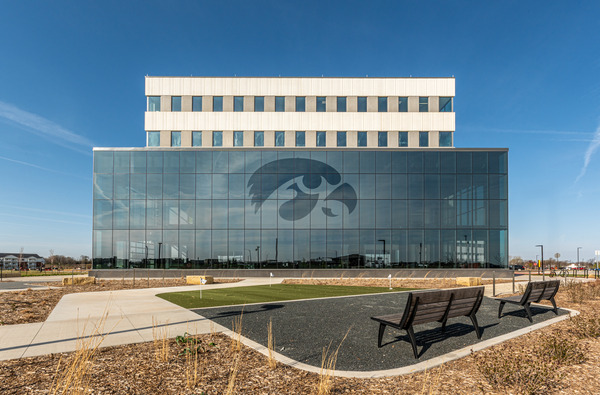
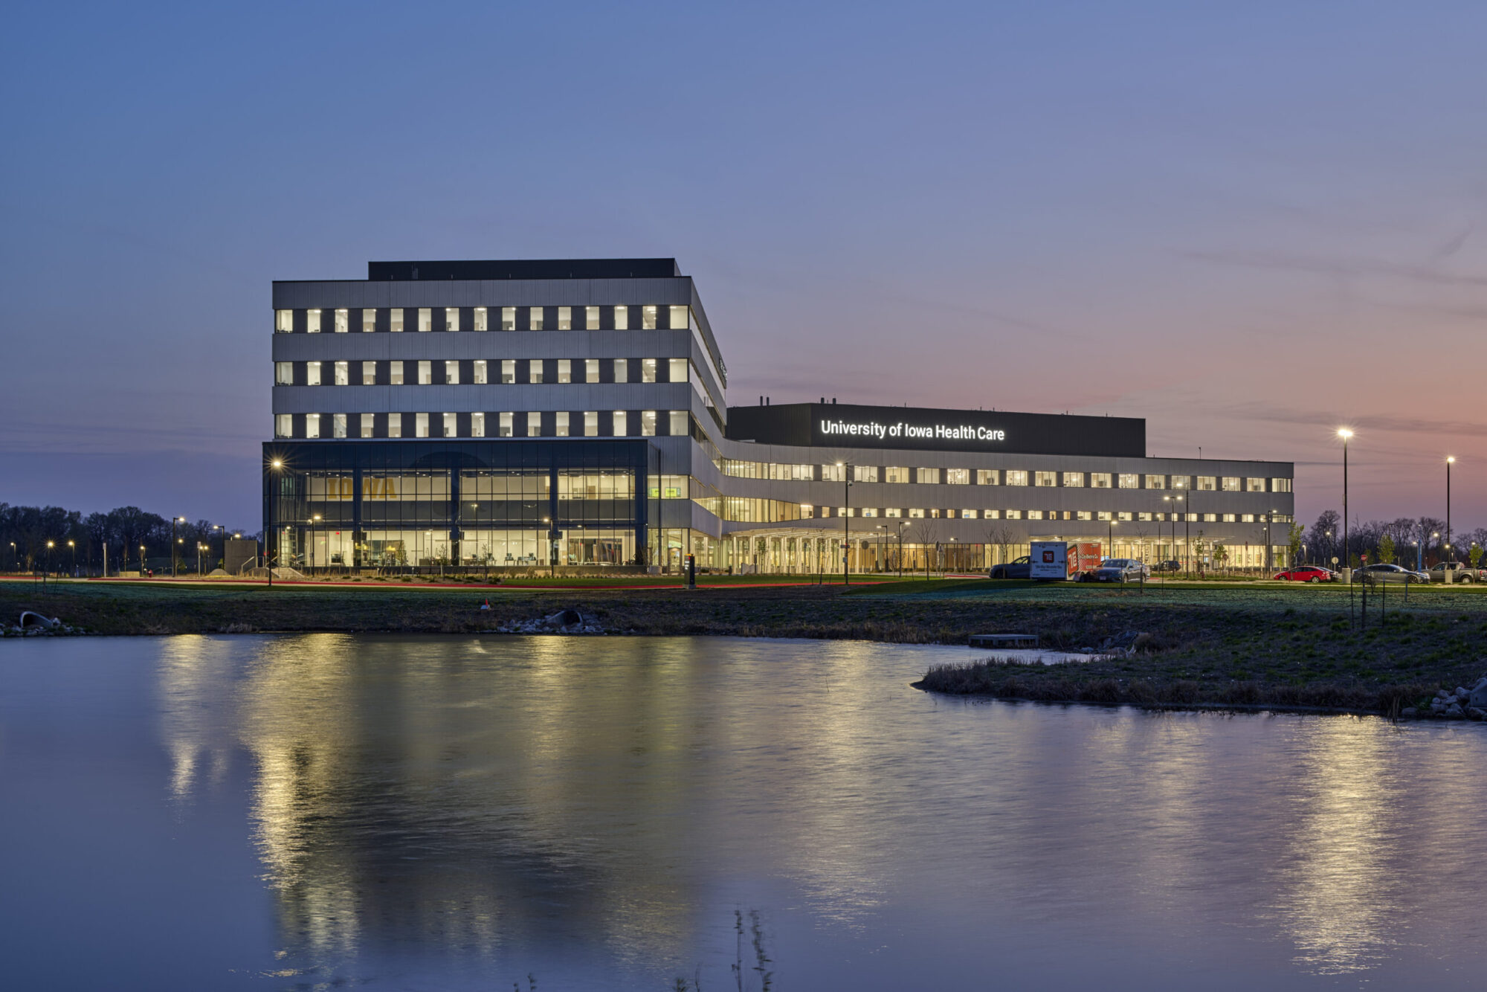
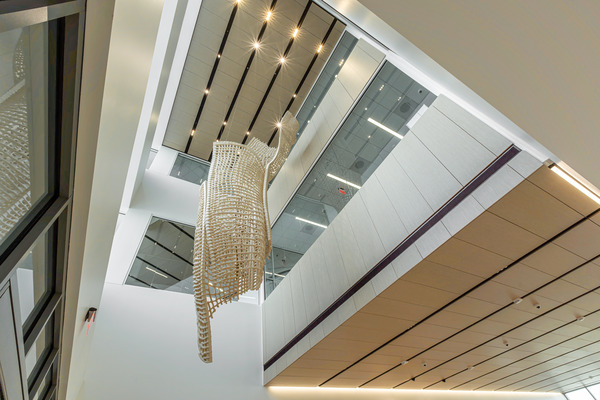
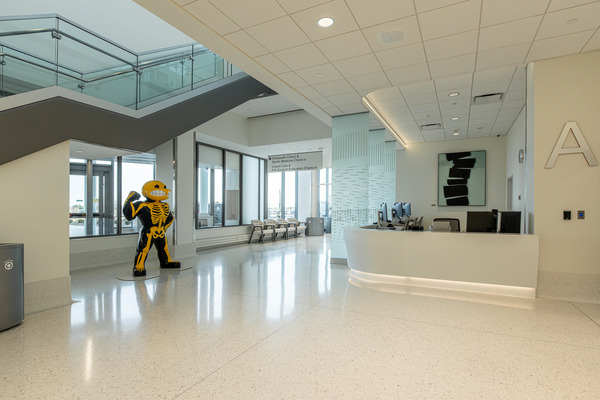
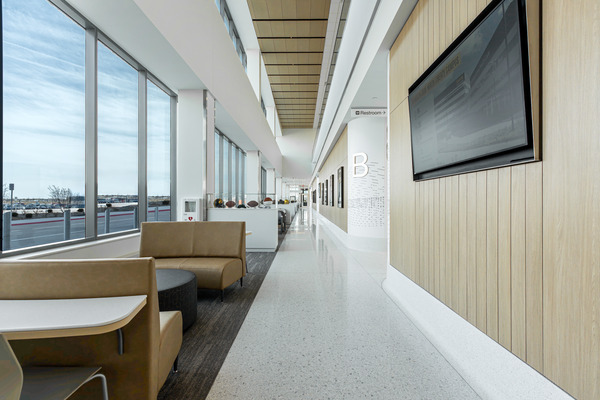
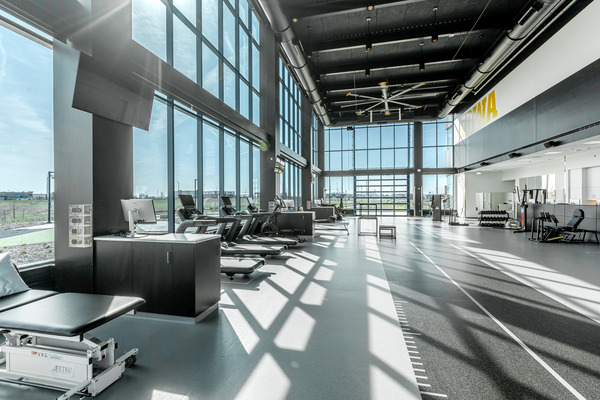
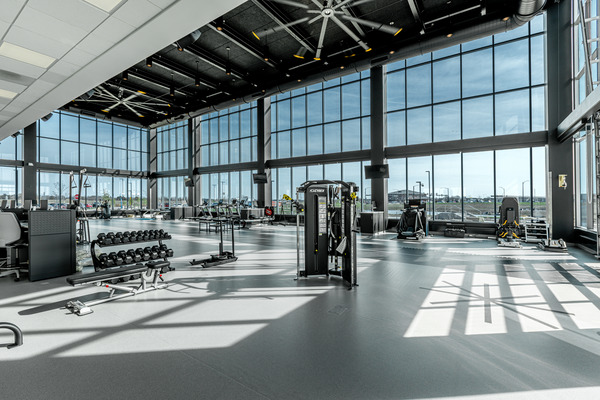
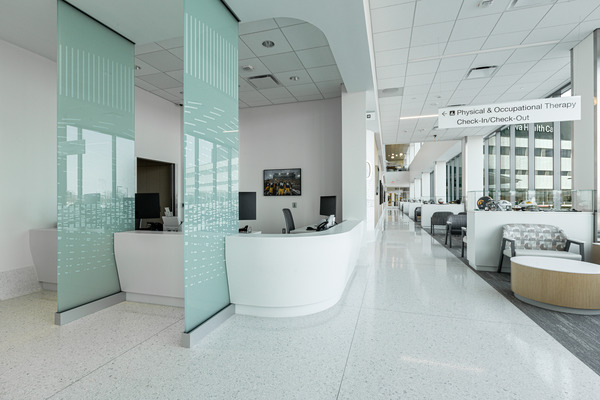
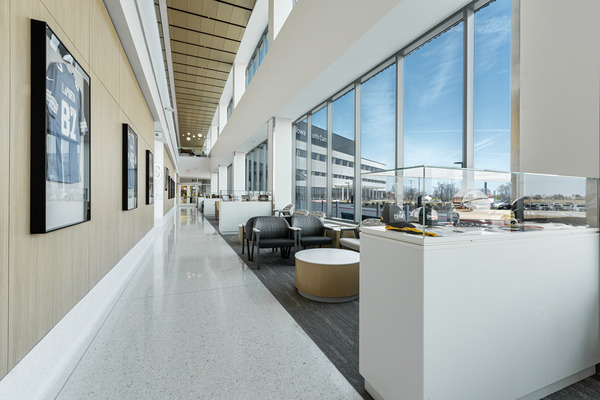
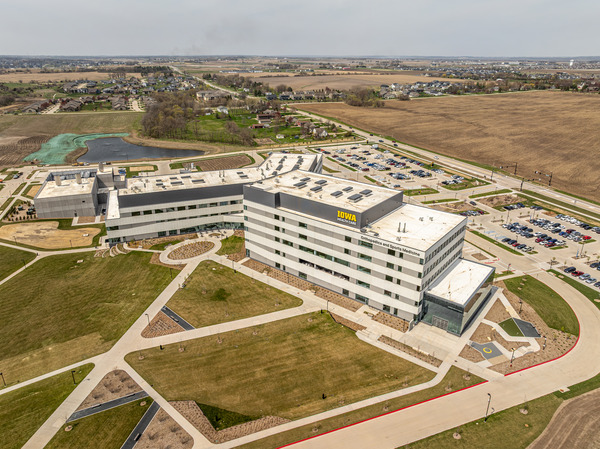
The University of Iowa Healthcare North Liberty Campus (UIHC) is a 468,263-square-foot healthcare facility in North Liberty, Iowa, serving as the first phase of a significant expansion of the UIHC system. Located on nearly 60 acres, the development includes a hospital and medical office building designed to provide expanded orthopedic and emergency care services to a growing community. Supporting infrastructure includes a central utility plant, utility tunnels, landscaping, and integrated water features, creating a high-performing healthcare campus built for long-term growth. The facility was designed with a focus on operational efficiency, patient experience, and flexibility to accommodate evolving clinical needs.
Collaborative Approach
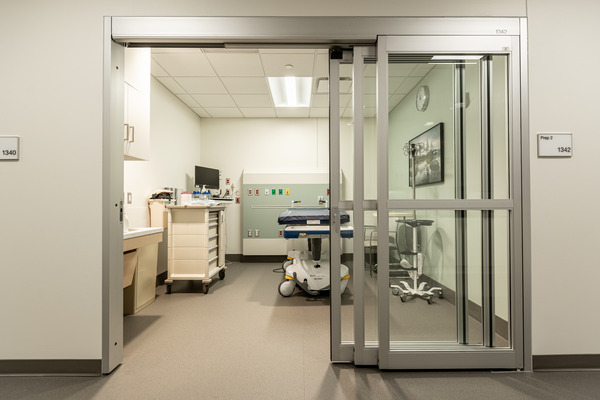
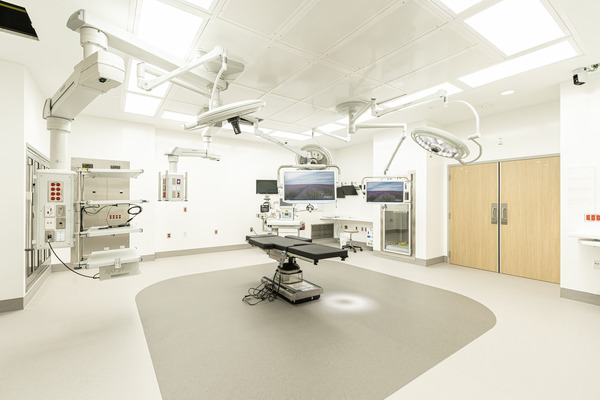
Aptitude provided technology integration leadership and managed the delivery of key building systems, including structured cabling and network infrastructure, security systems (video surveillance and access control), nurse call, DAS, RTLS, CATV cabling, and blue phone emergency communication systems, coordinating closely with clinical staff, the project team, and campus-wide stakeholders, as well as integrating to building automation, lighting controls, shades, and Epic EMR through Rauland Responder 5 nurse call systems and pillow speakers. The team created a mockup patient room and mockup lab space to test system integration and experience prior to delivery at UIHC.
Successful implementation required close coordination with clinical workflows, medical equipment, building infrastructure, and owner-furnished technology systems. Aptitude worked across multiple stakeholders and disciplines to ensure all systems were seamlessly integrated, scalable, and aligned with the operational goals of both the hospital and medical office building. Particular attention was given to maintaining connectivity and performance across the broader campus infrastructure to support efficient day-to-day operations and future expansion.
The Results
The completed facility delivers a modern, connected healthcare environment that enhances patient care, improves staff collaboration, and supports efficient clinical operations. By integrating foundational technology systems into a cohesive platform, Aptitude helped create a flexible and resilient campus positioned to serve the region for years to come.